

Primary on Main



















Address
1324 Wells Street, Ann Arbor, MI
Price
$ 879,900
Property Attributes
- ID#26016837
- TypeSingle Family
- Listing Status Active
- CountyWashtenaw
- CityAnn Arbor
- NeighborhoodBurns Park
- Zip48104
- StyleColonial, Other
- Year Built1927
- Taxes$ 26120
- Price$ 879,900
- Bedrooms4
- Full Bathrooms3
- Half Bathrooms0
- Sqr Footage2104
- Lot Size0.18 Acres
Data Source:
Michigan Regional Information Center (MICHRIC)
Property Description
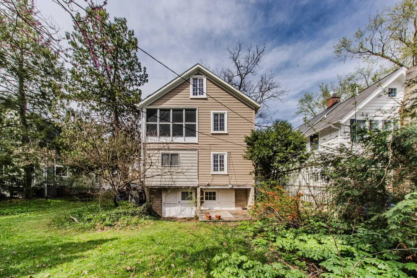
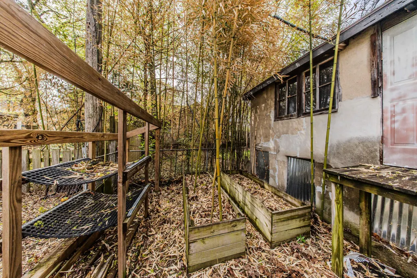
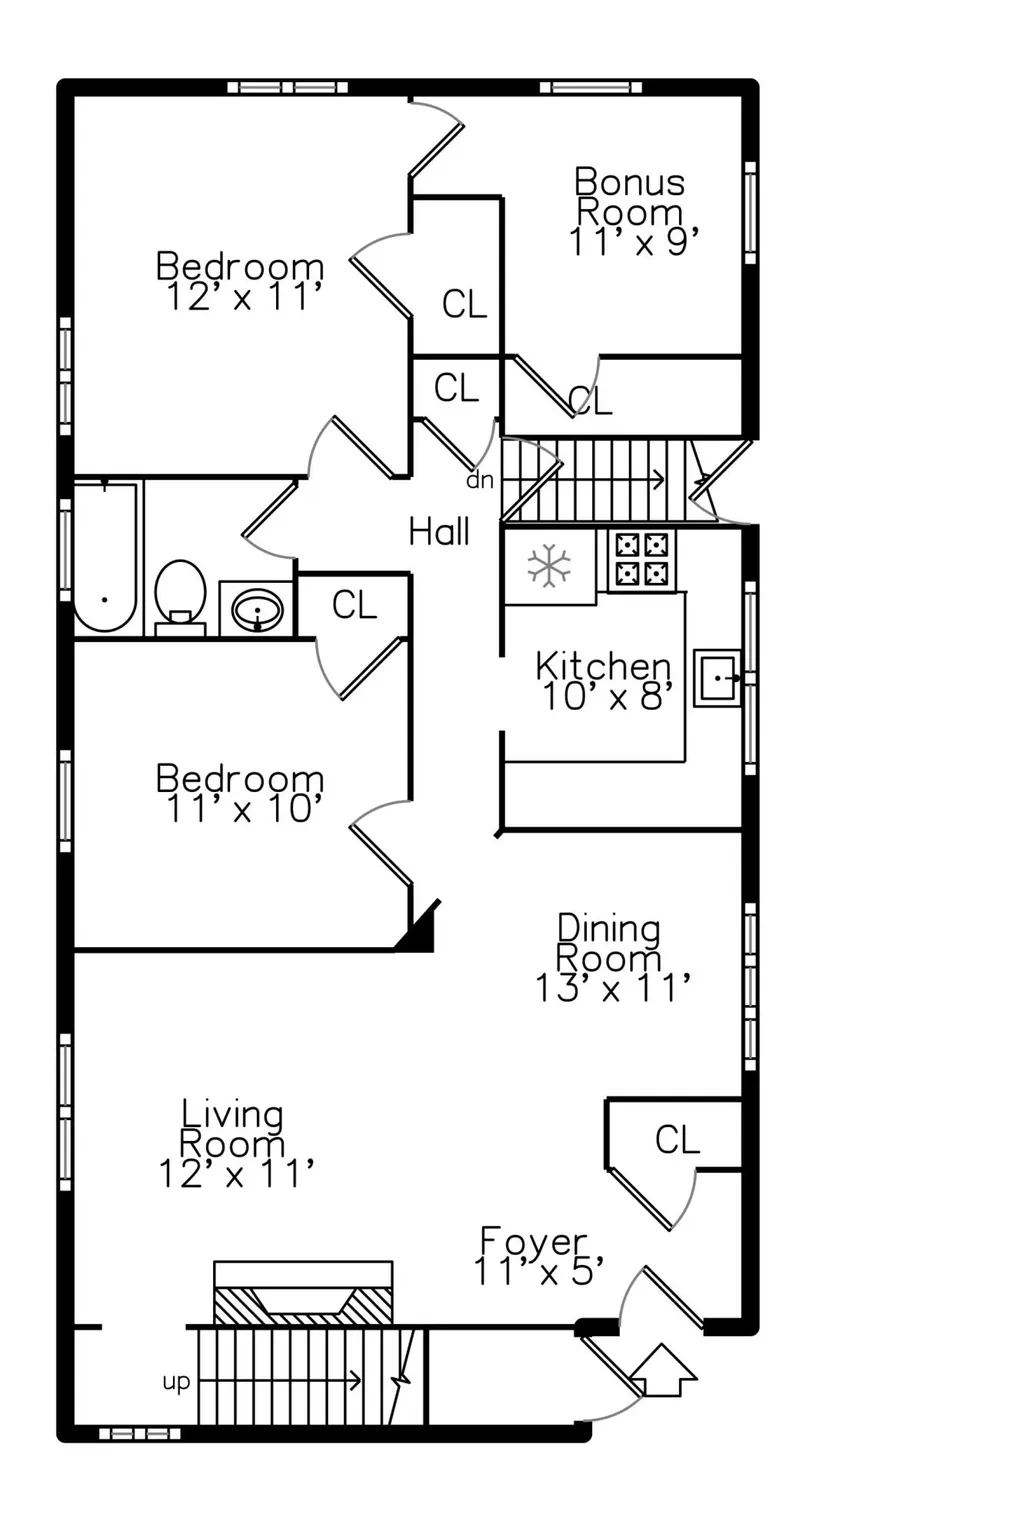
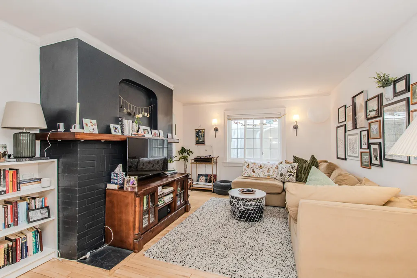
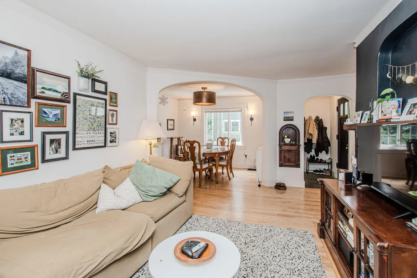
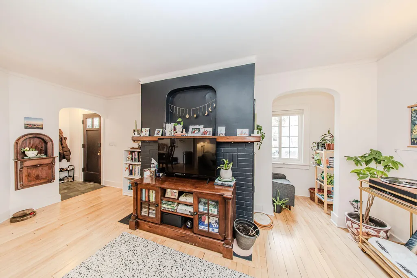
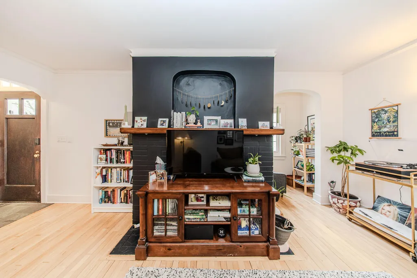
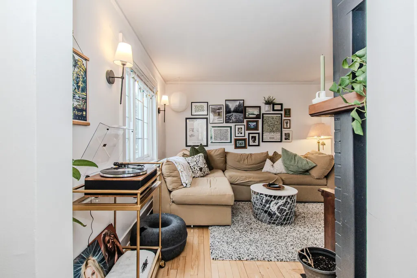
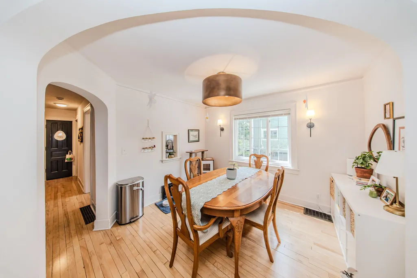
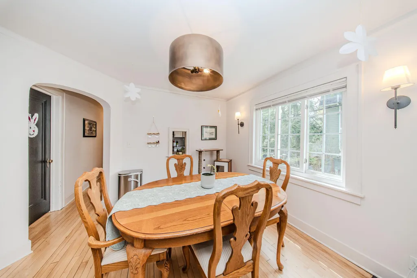
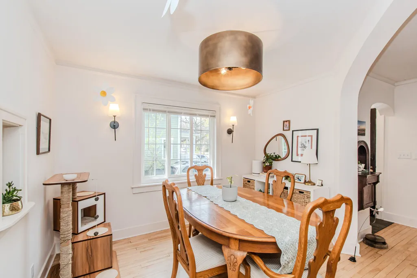
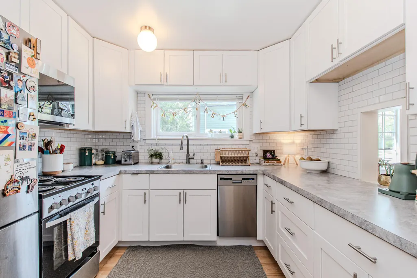
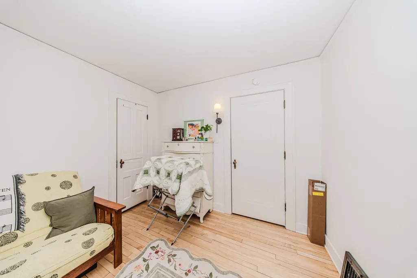
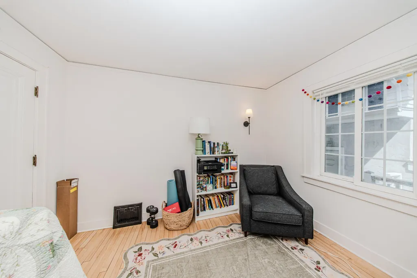
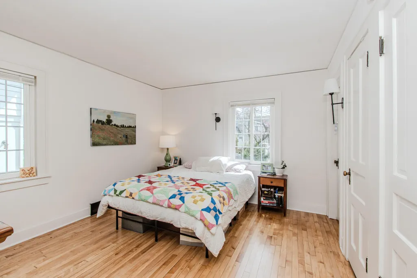
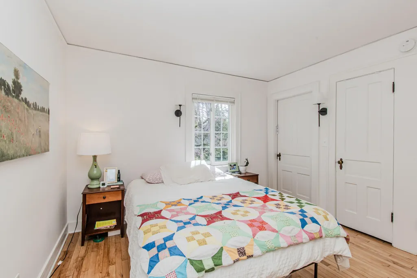
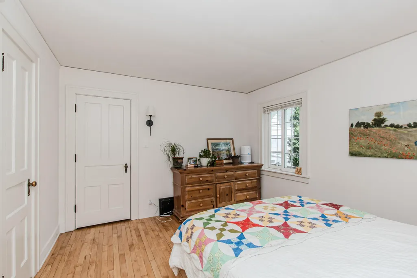
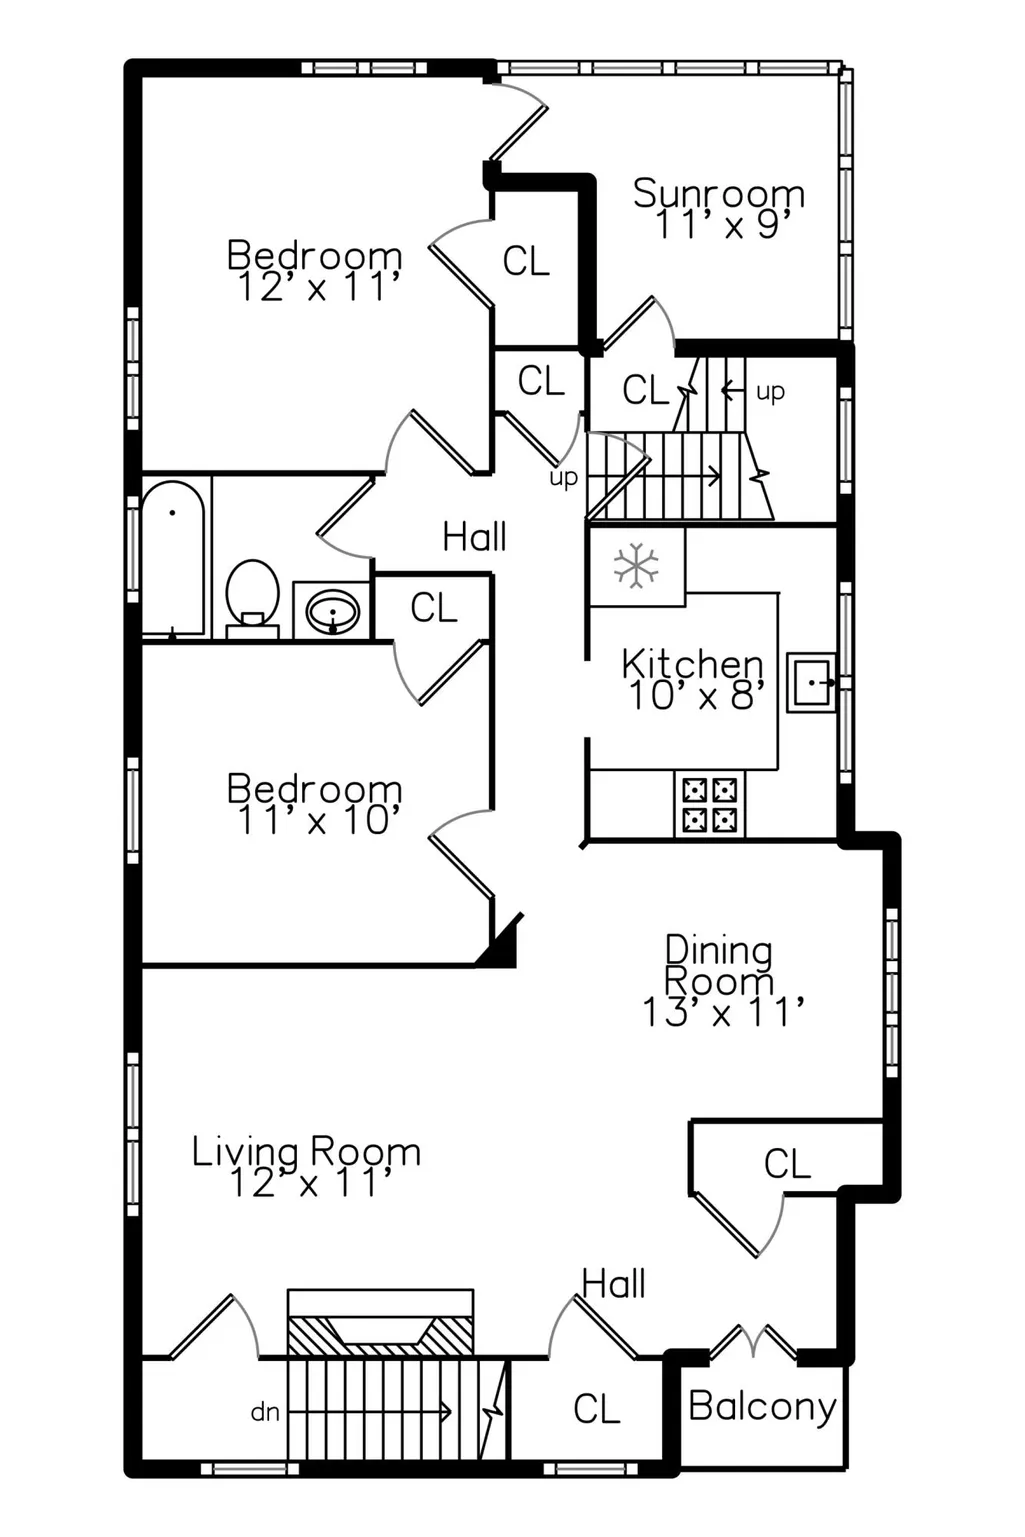
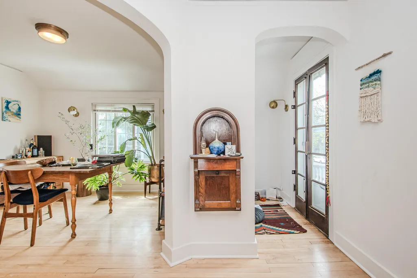
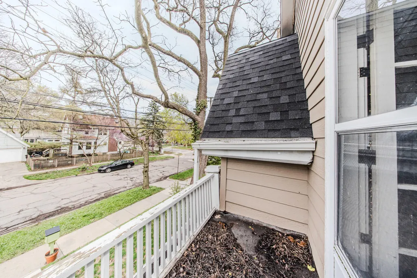
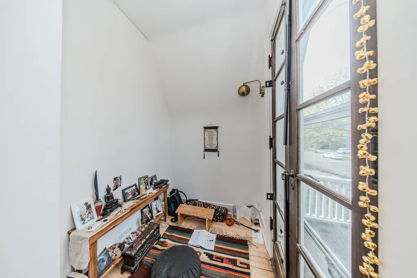
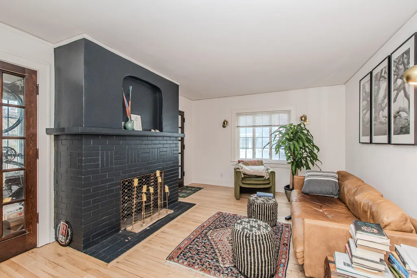
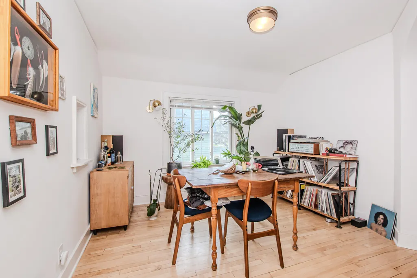
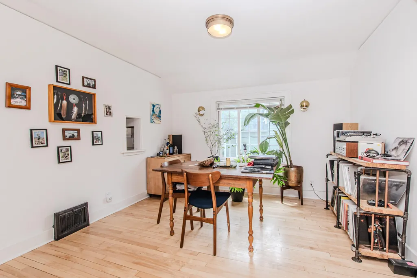
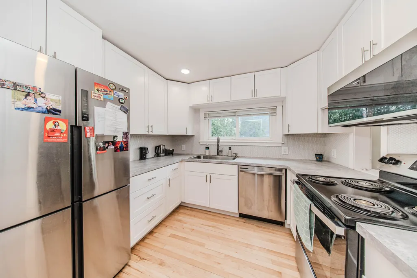
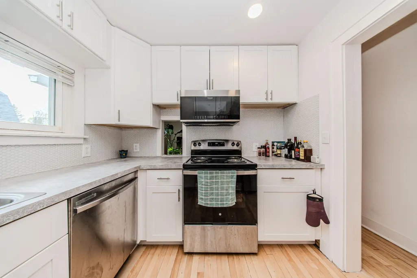
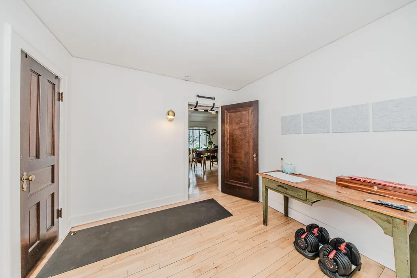
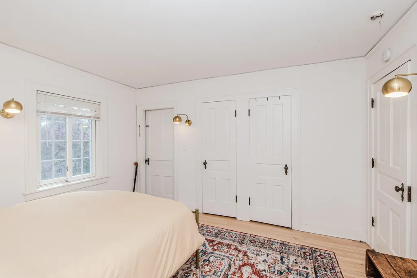
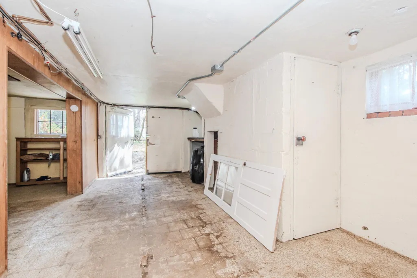
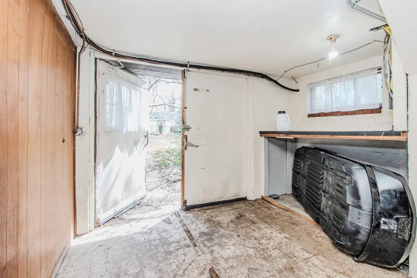
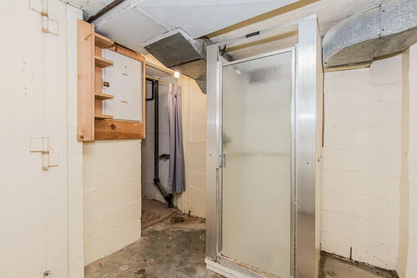
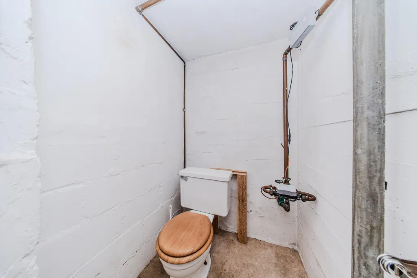
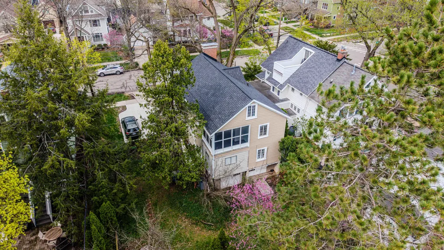
Incredibe and rare opportunity--completely renovated DUPLEX in the heart of Upper Burns Park! If you're dreaming of a future move to Ann Arbor but need time, this is your chance. Perhaps you'd like to live in one unit and rent out the other to offset costs, or you envision a multi-generational home where each family member has their own private space. Nestled in the coveted residential area of Upper Burns Park, just steps from the park and elementary school, this meticulously renovated duplex is a rare find! Each unit--nearly 1100 sq.ft--features two bedrooms, one bath, and all the charm of the 1920's, fully updated from top to bottom. Arched entryways, built-in niches, refinished original hardwood floors, and gorgeous brick fireplaces (currently for decorative use) add timeless class. The kitchens boast 42 inch craftsman inspired cabinets, subway tile backsplash, newer stainless steel appliances, and Home Energy Score of 1. Download report at osi.a2gov.org/herd. a peekaboo cutout to the formal dining room. Each bedroom offers ample closet space, and the first floor unit includes a connected three-seasons room off of the back bedroom, perfect for a home office or a hobby space. Both updated bathrooms showcase decorative tile flooring, and a tub/shower combo with tile surround. Upstairs, enjoy a screened porch (off of the back bedroom) overlooking the serene backyard. The finished attic provides additional storage space, and the walkout basement could be converted to a 3rd unit. It has a shower, toilet, and a laundry area with a built in utility sink. It also provides plenty of work spaces and even has a walk-in safe/vault. The deep backyard is a garden lovers dream and includes a completely fenced raised garden bed area, and a historic outbuilding that is older than the house itself. A brand new concrete driveway, front porch with horizontal wire railing, brand new roof (one year), HVAC system (2020), and newer siding are additional updates that have been made. This location truly can't be beat..minutes from Downtown Ann Arbor and the University of Michigan Hospital and campus. The future owner is able to claim partial homestead taxes if living in one of the units. Don't wait..this property is a true unicorn!
| Elementary School | Middle School | High School |
|---|---|---|
| Burns Park Elementary School Elementary School | Tappan Middle School Middle School | Pioneer High School High School |
| Price History | |
|---|---|
| 9/28/2026 | Listed $879,900 |
General Features
| Sewer | Public |
|---|---|
| Heating | Forced Air |
| Cooling | Central Air |
| Utilities | Phone Available,Natural Gas Available,Electricity Available,Cable Available,Phone Connected,Natural Gas Connected,Cable Connected,Storm Sewer |
| Possession | Subject To Tenant Rights |
| Roof | Shingle |
| Appliances | Dishwasher,Disposal,Dryer,Microwave,Oven,Refrigerator,Washer |
| Architectural Style | Colonial,Other |
| Construction Materials | HardiPlank Type,Other |
| Year Built | 1927 |
| Stories Count | 2 |
| Township | Ann Arbor |
| Property Subtype | Single Family Residence |
| Tax Year | 2025 |
| Ownership | Private Owned |
| County | Washtenaw |
| New Construction | false |
| Property Type | Residential |
| Subdivision Name | Burns Park |
| Garage Y/N | false |
| Total Rooms | 10 |
| Full Baths | 3 |
| Status | Active |
| Directions | Packard to Wells |
| City | Ann Arbor |
| High School District | Ann Arbor |
| Zoning Description | R2A |
| Lot Size Units | Acres |
| Lot Size Square Feet | 7841 |
| Listing Terms | Cash,Conventional |
| Tax Annual Amount | 26120 |
| Builder Name | built in 1927 |
| Standard Status | Active |
| Tax Assessed Value | 327736 |
| Legal Description | LOT 28 EBERBACHS ADDITION |
Interior Features
| Interior Amenities | Broadband |
|---|---|
| Basement | Full,Walk-Out Access |
| Flooring | Tile,Wood |
| Total Fireplaces | 2 |
| Fireplace Features | Family Room |
| Air Conditioning Y/N | true |
| Heating Y/N | true |
| Window Features | Screens |
| Fireplace Y/N | true |
| Laundry Features | Electric Dryer Hookup,Gas Dryer Hookup,In Basement,Lower Level,Sink,Washer Hookup |
| Total Bedrooms | 4 |
| Main Level Bedrooms | 2 |
| Total Baths | 3 |
Exterior Features
| Exterior Amenities | Balcony,Scrn Porch |
|---|---|
| Lot Features | Level,Sidewalk |
| Water Source | Public |
| Lot Size Area | 0.18 |
| Building Area Total | 2129 |
| Lot Dimensions | 64x123 |
| Lot Size Acres | 0.18 |
| Road Surface Type | Paved |
| Waterfront Y/N | false |
Amenities
- Foreclosure
- Views
- Short Sale
- New Construction
- Adult 55+
- Lease To Own
- No HOA Fees
- Furnished
- Primary On Main
- Air Conditioning
- Seller Finance
- Green
- Fixer Upper
- Horse
- Golf
- Fireplace
- Deck
- Garage
- Basement
- Pool
Property vs Single Family Average in 48104
Price
Taxes
Year Built
 Listing information is provided by Participants of the MichRIC MLS. IDX information is provided exclusively for personal, non-commercial use, and may not be used for any purpose other than to identify prospective properties consumers may be interested in purchasing. Information deemed reliable but not guaranteed. ©: MichRIC MLS. Last Update September 28, 2026 11:34 AM UTC
 IDX provided courtesy of Realcomp II Ltd., via Preferred, Realtors Ltd and The Originating MLS(found above), © 2026 Realcomp II Ltd. Shareholders. The information being provided is for consumers personal, non-commercial use and may not be used for any purpose other than to identify prospective properties consumers may be interested in purchasing.
